Floor Map
A canvas editor for your dining room. Draw each floor once — tables, chairs, areas — then use the same map during service to see who is sitting where.
Floors
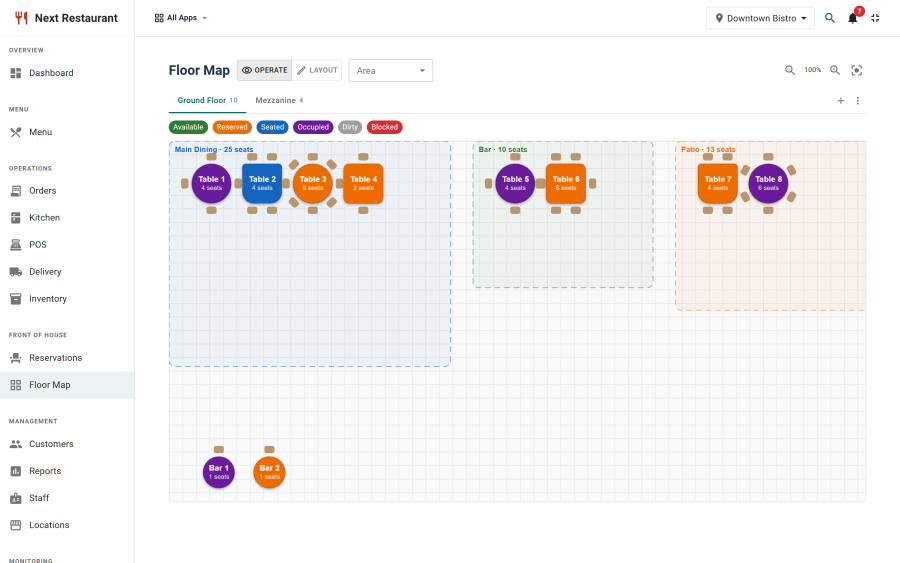
Every floor gets its own canvas, reached from the tabs across the top of Reservations → Floor Map. A ground floor, a mezzanine and a terrace are three maps, not three layers of one drawing.
Tables belong to exactly one floor, so a table can never be ambiguous about where it is.
Two modes
The same map serves two completely different jobs, so it has two modes:
| Mode | For | What you do |
|---|---|---|
| Layout | Setting the room up | Add, move, rotate, resize and delete tables, chairs and areas |
| Operate | Running service | See live occupancy, open a table's detail, assign bookings |
Layout is where you build; Operate is where you work. Switching between them does not reload anything.
Drawing the room
Tables
Place a table and set its seat count. Tables can be rotated and resized, so a long banquette along a wall and a round six-top read differently on the map instead of both being generic rectangles.
New tables are placed in the first free cell, so adding ten tables in a row doesn't stack them all on top of each other at the origin.
Chairs
Chairs can be placed around tables to make the map look like the room rather than a floor-plan abstraction. They are visual — capacity comes from the table's seat count.
Areas
Areas group tables into named regions — Terrace, Bar, Private Room, Window. They carry their own geometry, so an area is a drawn region rather than just a label on a dropdown.
Navigation
Pan and zoom work as expected on both mouse and touch, which matters because the map is used on tablets at the host stand as well as on a desktop while setting up.
Operate mode
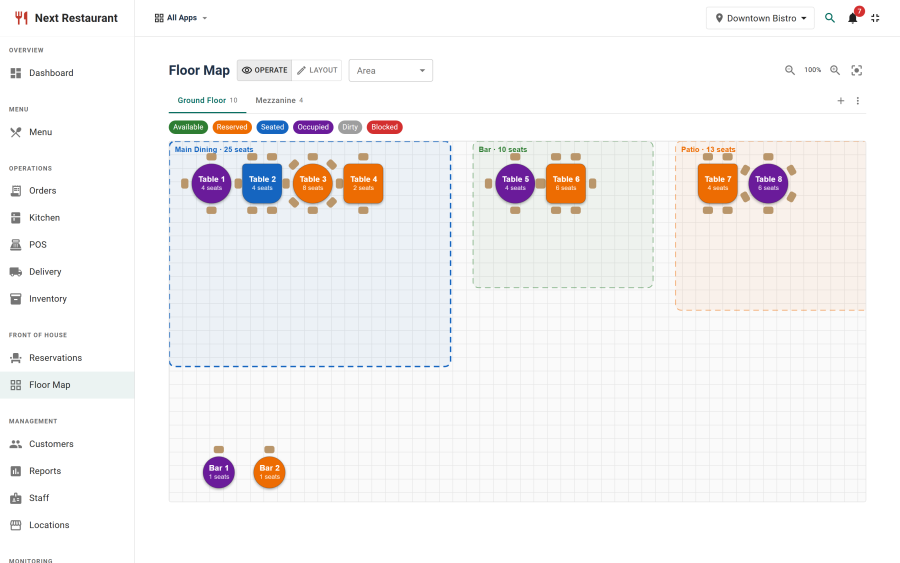
During service the same map shows live status.
Tables are colour-coded by state — free, booked, seated, needing attention — so the host sees the room's condition at a glance rather than reading a list.
Clicking a table opens its detail panel: who is sitting there, the booking it came from, its current check if one is open, and the actions available.
Assigning a booking visually
From Operate mode, a booking can be assigned by picking the table on the map. This is faster than a dropdown whenever the constraint is spatial — "somewhere quiet", "by the window", "not next to the kitchen door" — because the answer is visible rather than remembered.
Where the floor map is used
The map is not only a planning tool. The tables you draw here are the same records that:
- the reservation availability engine matches party sizes against,
- QR ordering binds guest sessions to,
- the POS attaches dine-in checks to,
- the host terminal seats parties on.
Draw the room once and four other features get more accurate.
Practical notes
- Set seat counts honestly. The availability engine believes them. A four-top recorded as a six-top will be offered to parties of six.
- Recreating a table gives it a new QR code. If you delete and re-add a table, reprint its code.
- Areas are for grouping, not capacity. Capacity always comes from the tables inside them.
See also
- Reservations — the availability engine that reads these tables
- QR Ordering — per-table codes
- Staff Terminals — the host screen
- Point of Sale — dine-in checks against a table